Personnel readiness
Manage members, availability, certifications, training, assignments, and department-wide staffing readiness.
Explore with your departmentBUILT FOR THE FIRE SERVICE
Fire Command brings your personnel, apparatus, equipment, inspections, preplans, hydrants, response planning, and compliance into one operational picture.
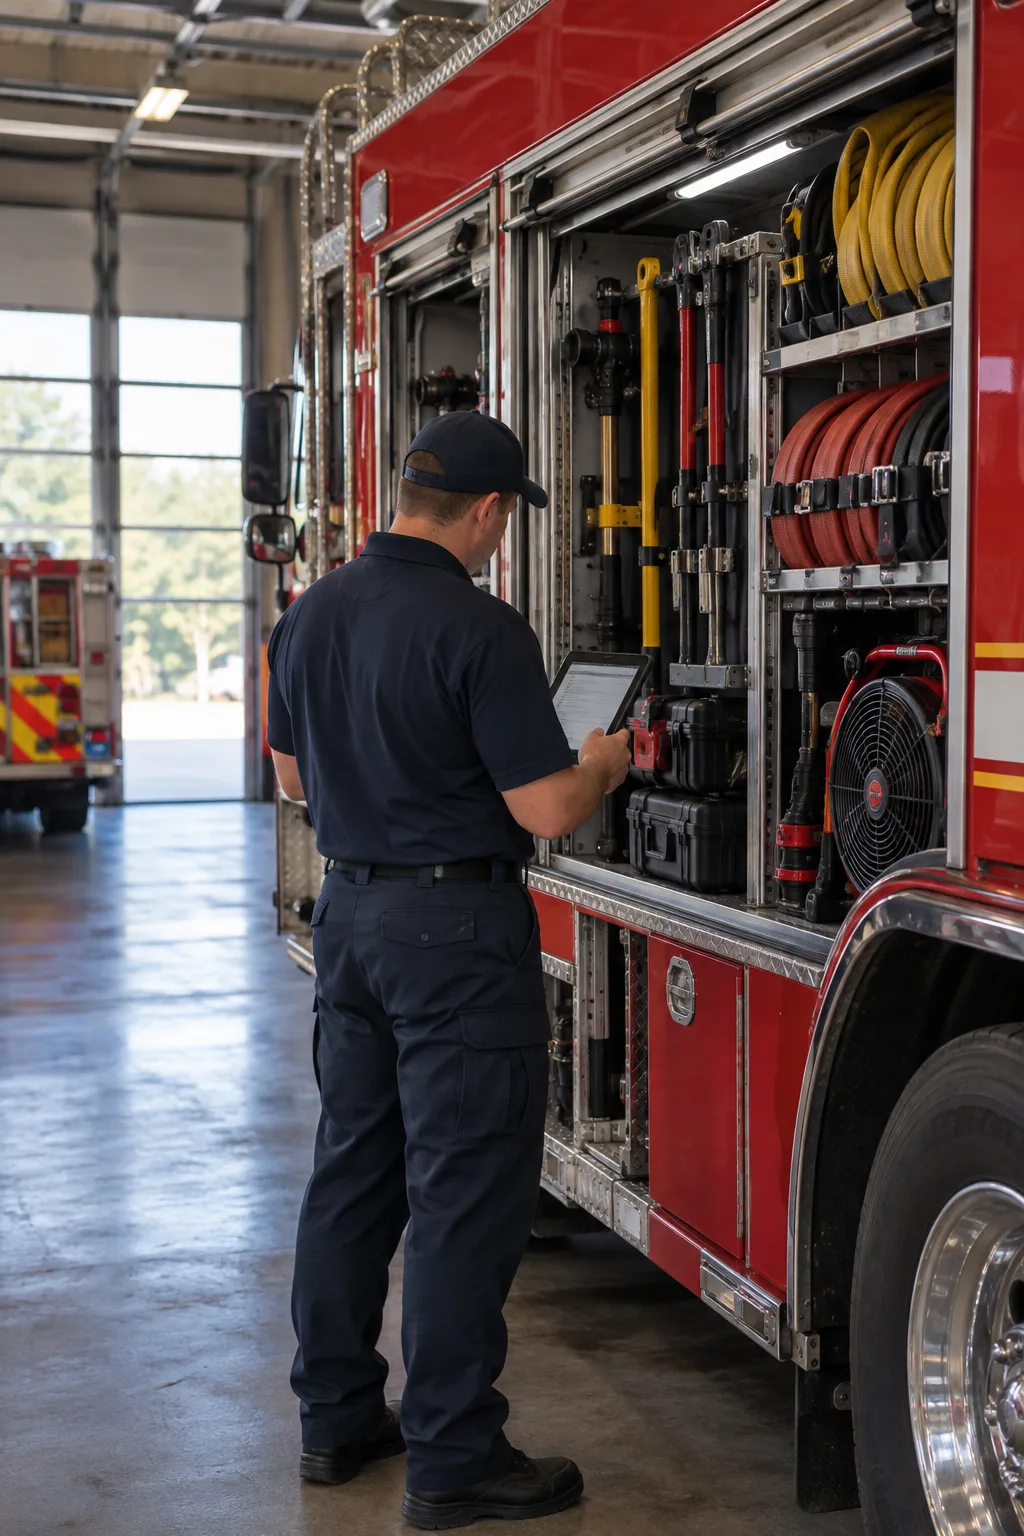 APPARATUS INSPECTION · FIELD READY
ONE OPERATIONAL SYSTEM
THE WHOLE DEPARTMENT
Replace scattered spreadsheets, paper inspection sheets, disconnected map pins, and institutional memory with a command platform your department can keep current.
Manage members, availability, certifications, training, assignments, and department-wide staffing readiness.
Explore with your departmentConnect equipment to apparatus, standardize inspections, track deficiencies, and keep maintenance visible.
Explore with your departmentBuild measured floor plans, record hazards and utilities, attach photos, and carry tactical details into the field.
Explore with your departmentMap water supplies, stations, districts, preplans, access points, and field intelligence in one operational view.
Explore with your departmentCapture response details, assigned units, participation, follow-up, reports, and the records behind every call.
Explore with your departmentOrganize policies, acknowledgments, Act 833 readiness, reports, tasks, files, and auditable administrative work.
Explore with your departmentPRE-INCIDENT INTELLIGENCE
Create structured, measured preplans that connect building geometry with the operational facts that matter: access, construction, hazards, utilities, fire protection, water supply, and tactical notes.
FROM SETUP TO RESPONSE
Fire Command is designed around how department information becomes field readiness—not around disconnected software modules.
Add personnel, stations, apparatus, equipment, qualifications, and response districts.
Map hydrants and hazards, create preplans, define run cards, and verify readiness.
Give command and field personnel one current source of operational truth.
PRICING THAT FITS THE DEPARTMENT
Every department gets the operational platform. Capacity grows with your people, stations, apparatus, and storage.
Up to 10 personnel · 1 station · 3 apparatus
Up to 50 personnel · 4 stations · 15 apparatus
Up to 125 personnel · 8 stations · 40 apparatus
Annual billing includes two months at no additional cost. Larger department and municipal plans are available.
YOUR DEPARTMENT. READY.
Start building your department workspace or talk with us about rollout, data import, and field deployment.